
I Ayioi Omoloyites · Nicosia
Eight homes.
Four floors.
One quiet street.
Urban Point is a small building — 1 and 2 bedroom apartments of 57–89 m², each opening onto a covered veranda of 19–22 m². Energy Class A. Handover December 2027. The centre of Nicosia is minutes away; the street outside stays quiet.
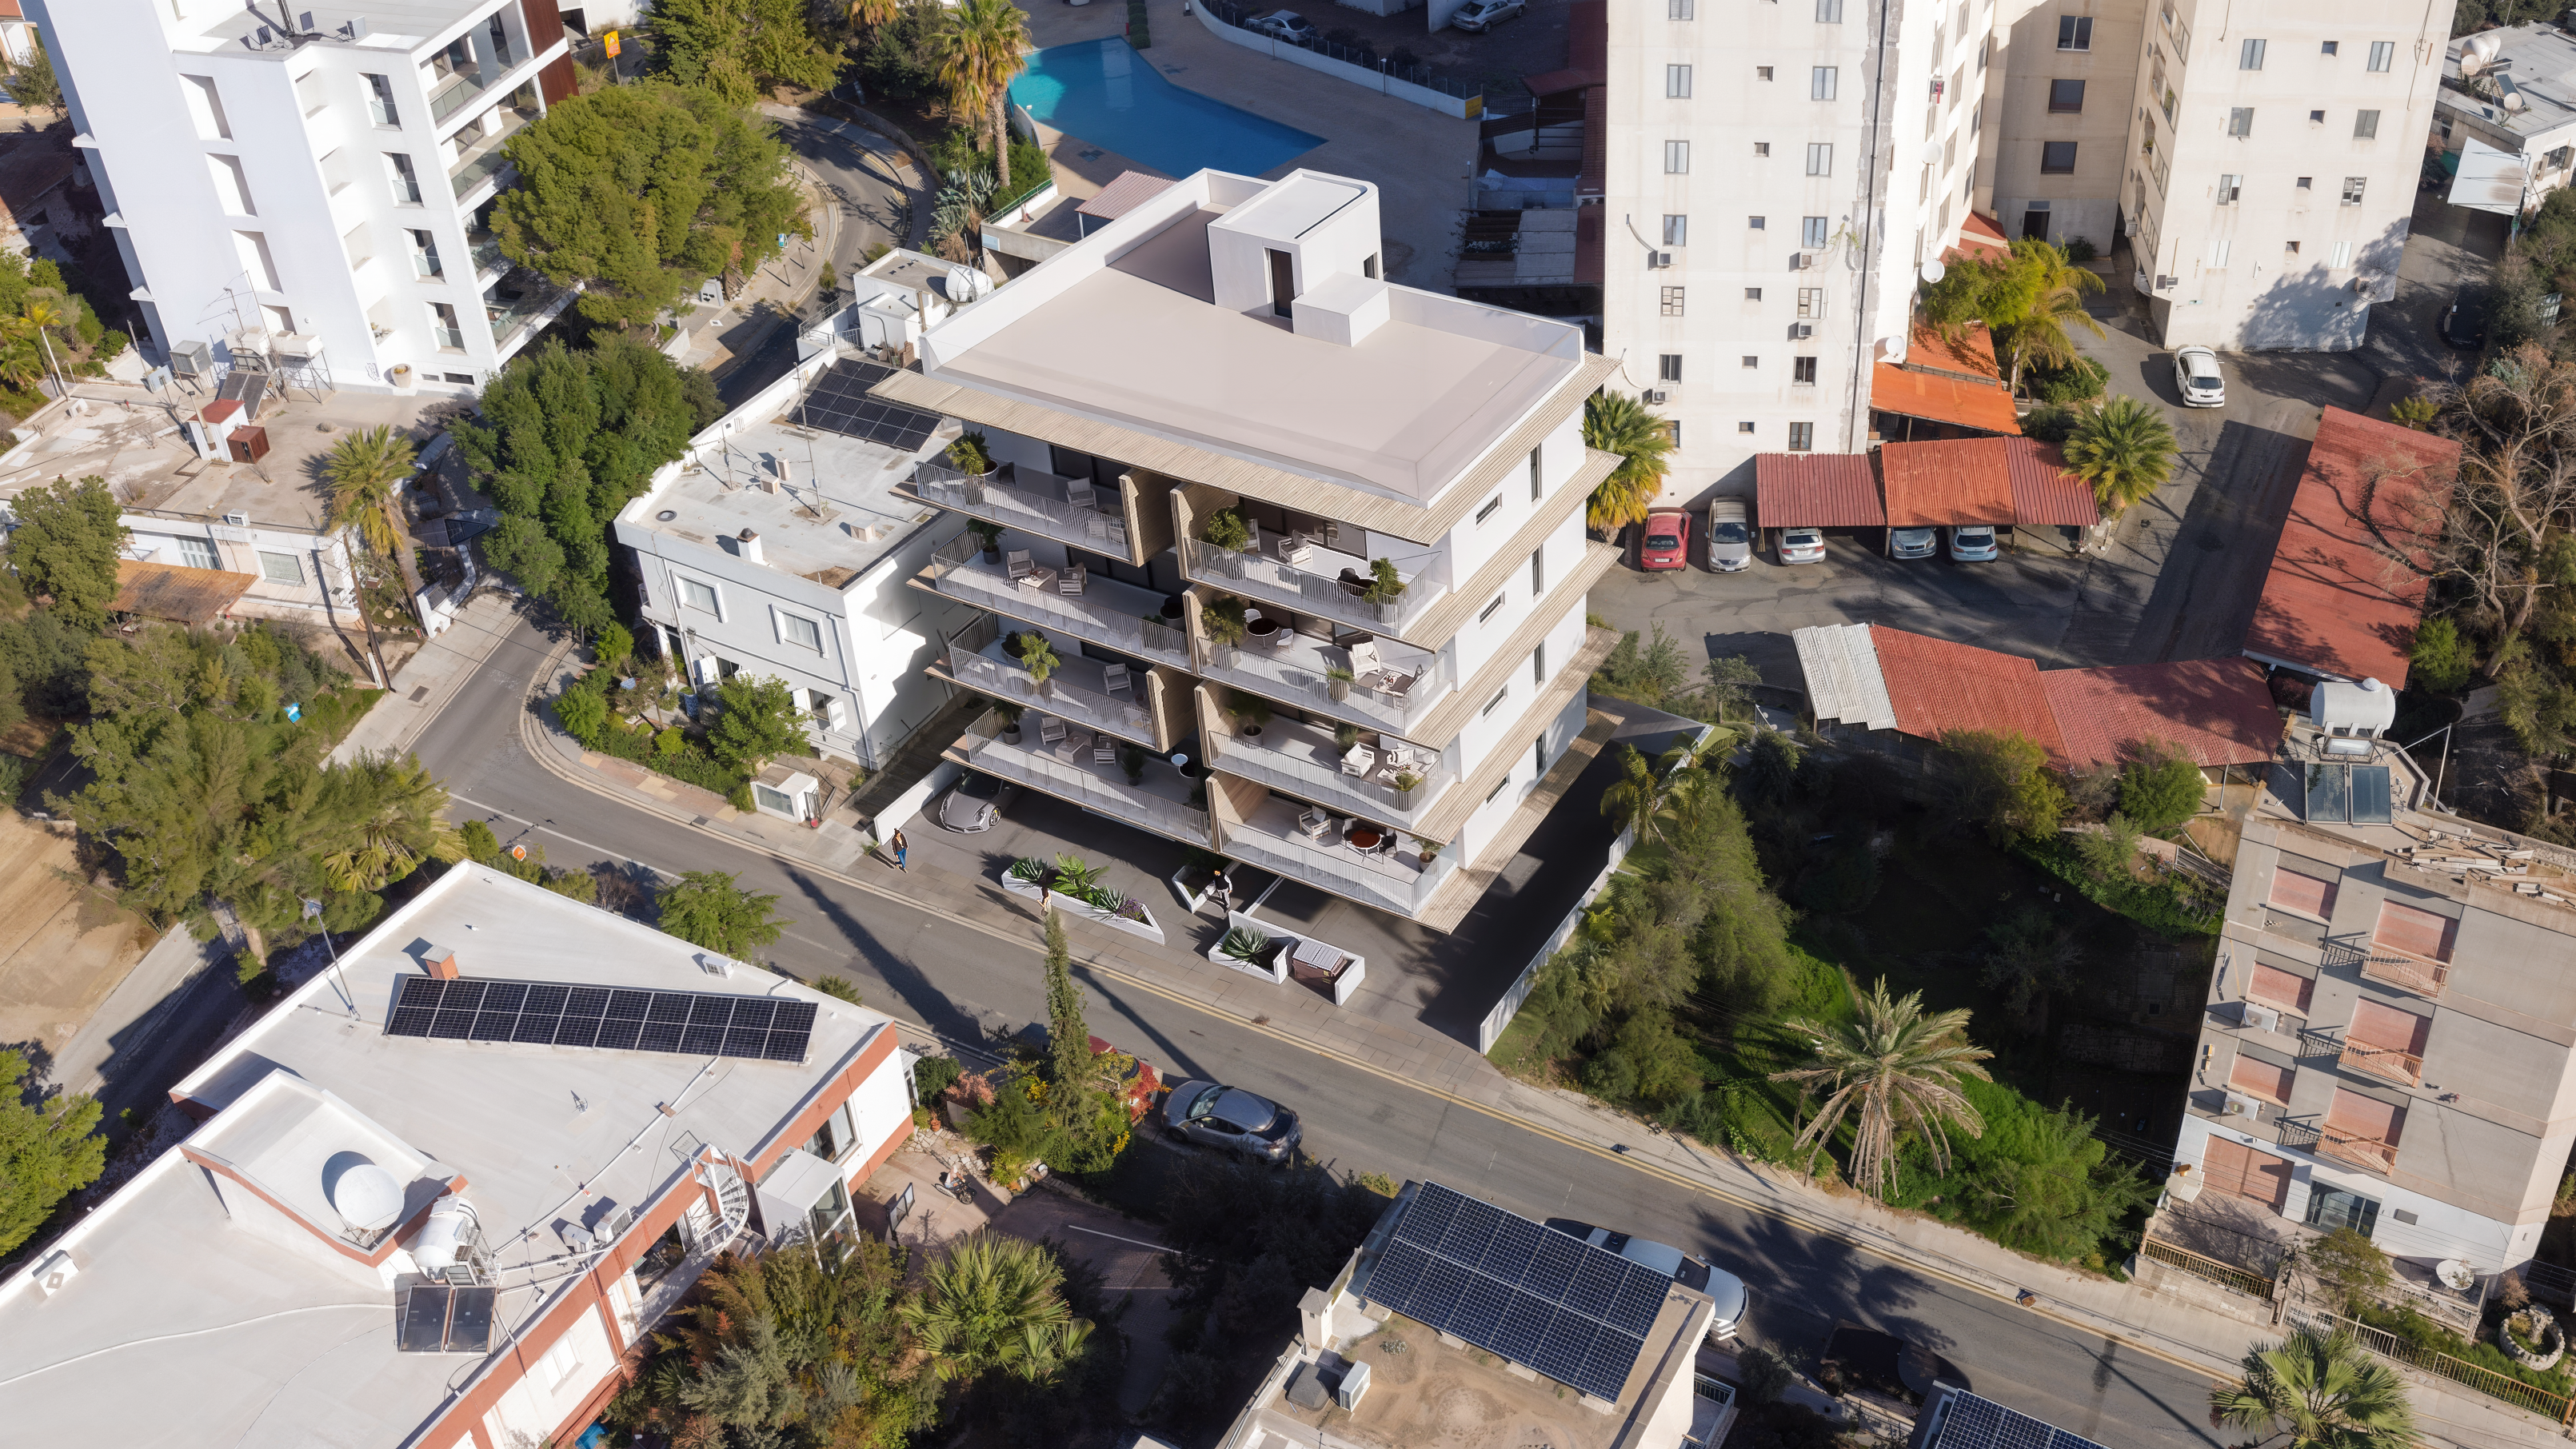
Homes in the building
86 currently available
Internal area
57 m²–89 m² m²1 & 2 bedrooms
Prices from
€170,000Freehold title, Cyprus
Delivery
Dec 2027Energy efficiency class A
Designed to be
lived in
Eight homes only. No shared corridors longer than they need to be, no borrowed light, no apartment looking into another. What you get instead is space that behaves the way you actually use it.
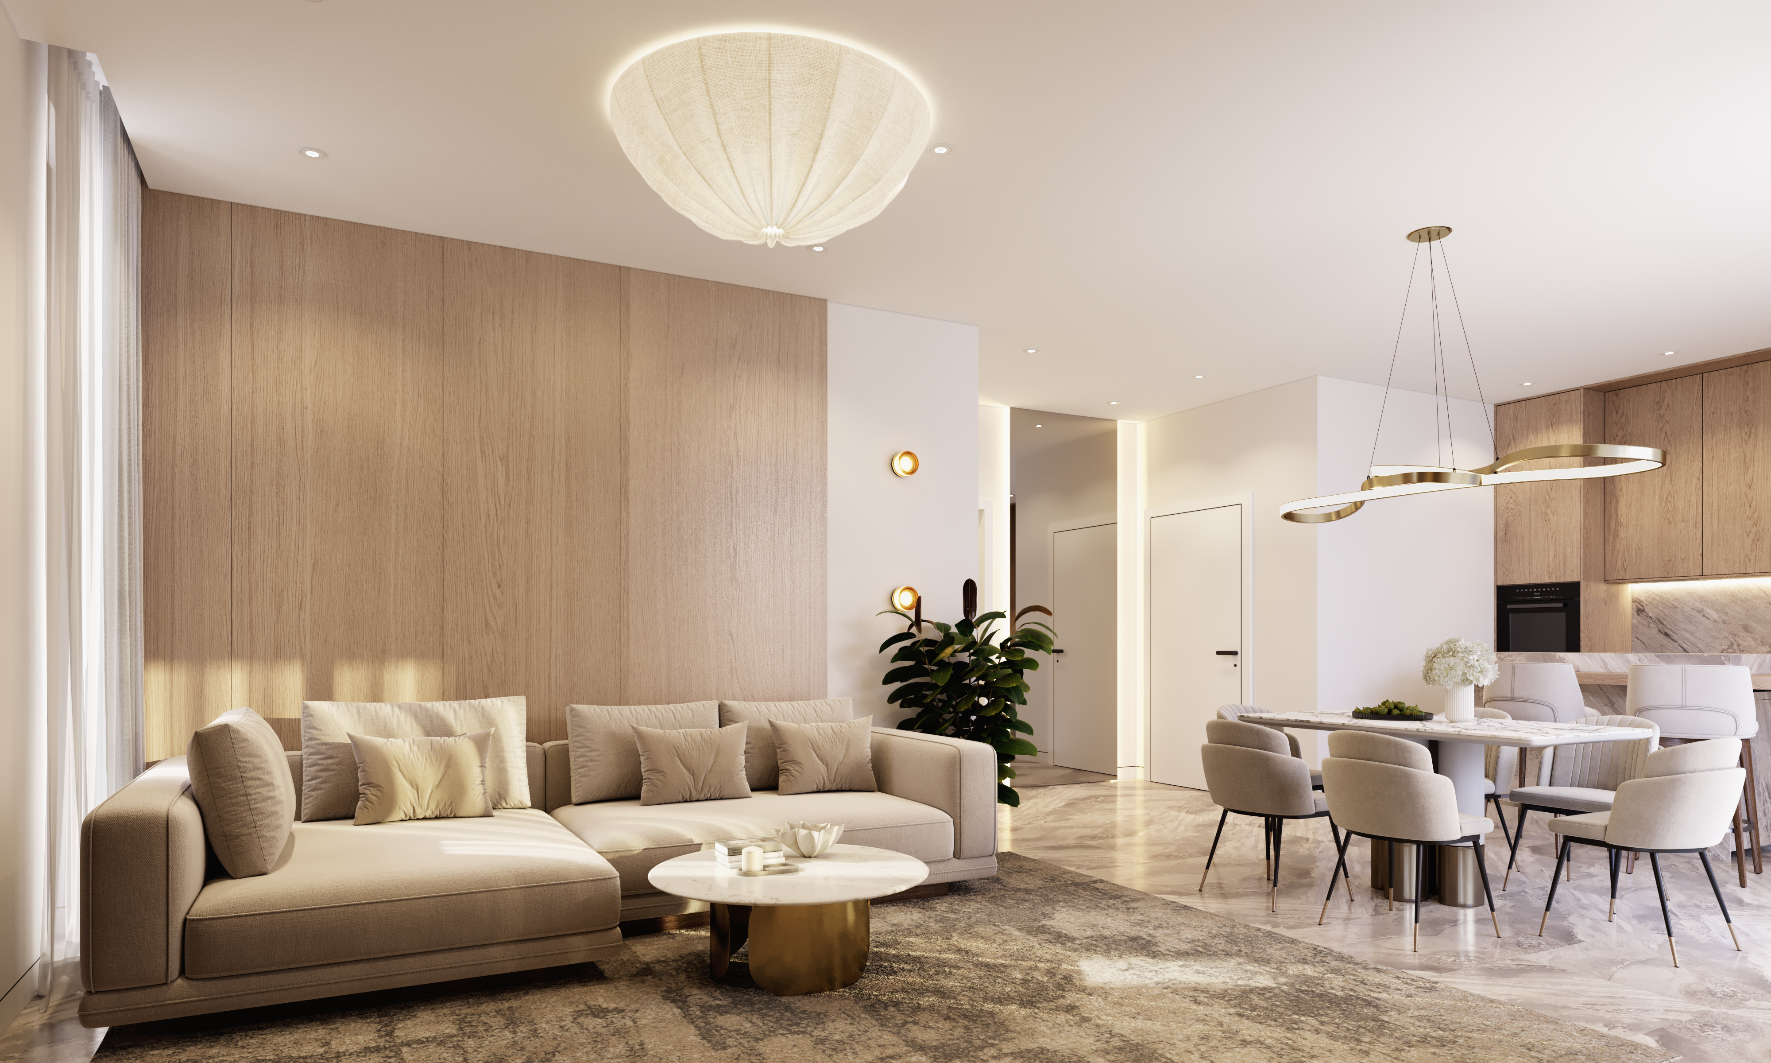
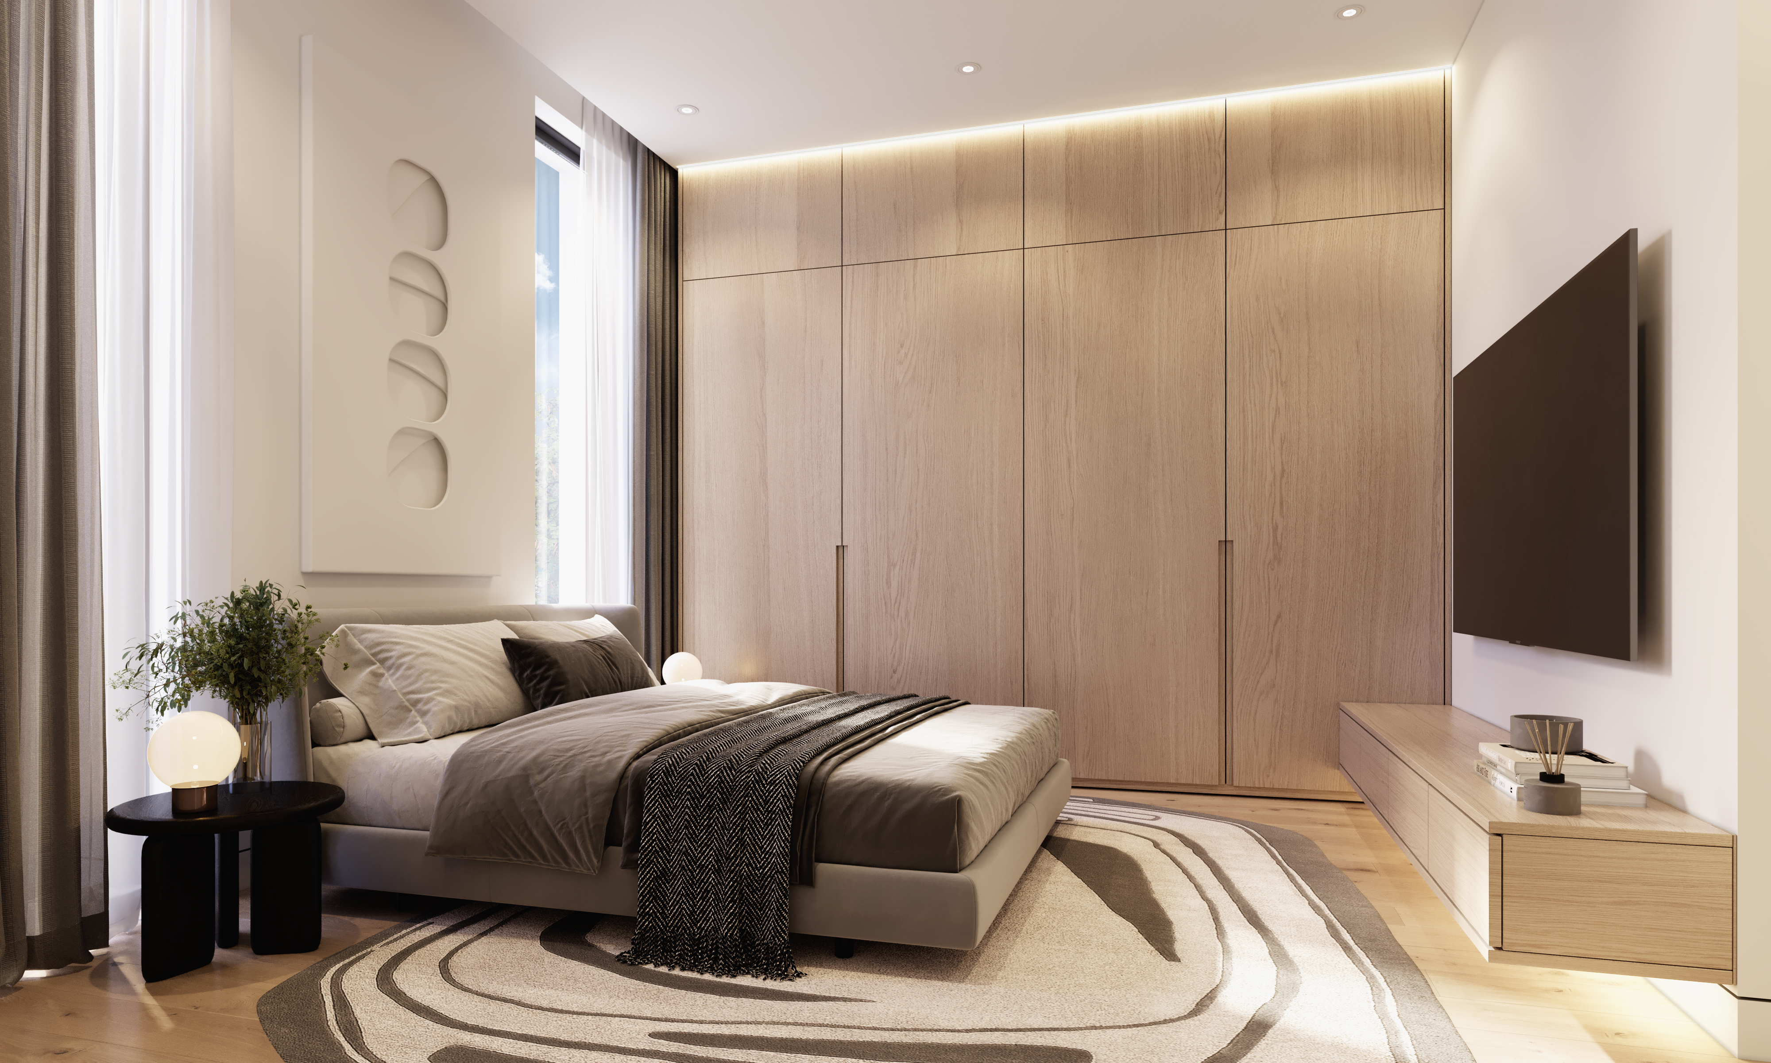
Cam 02 — Living area, 2-bedroom type89 m² internal
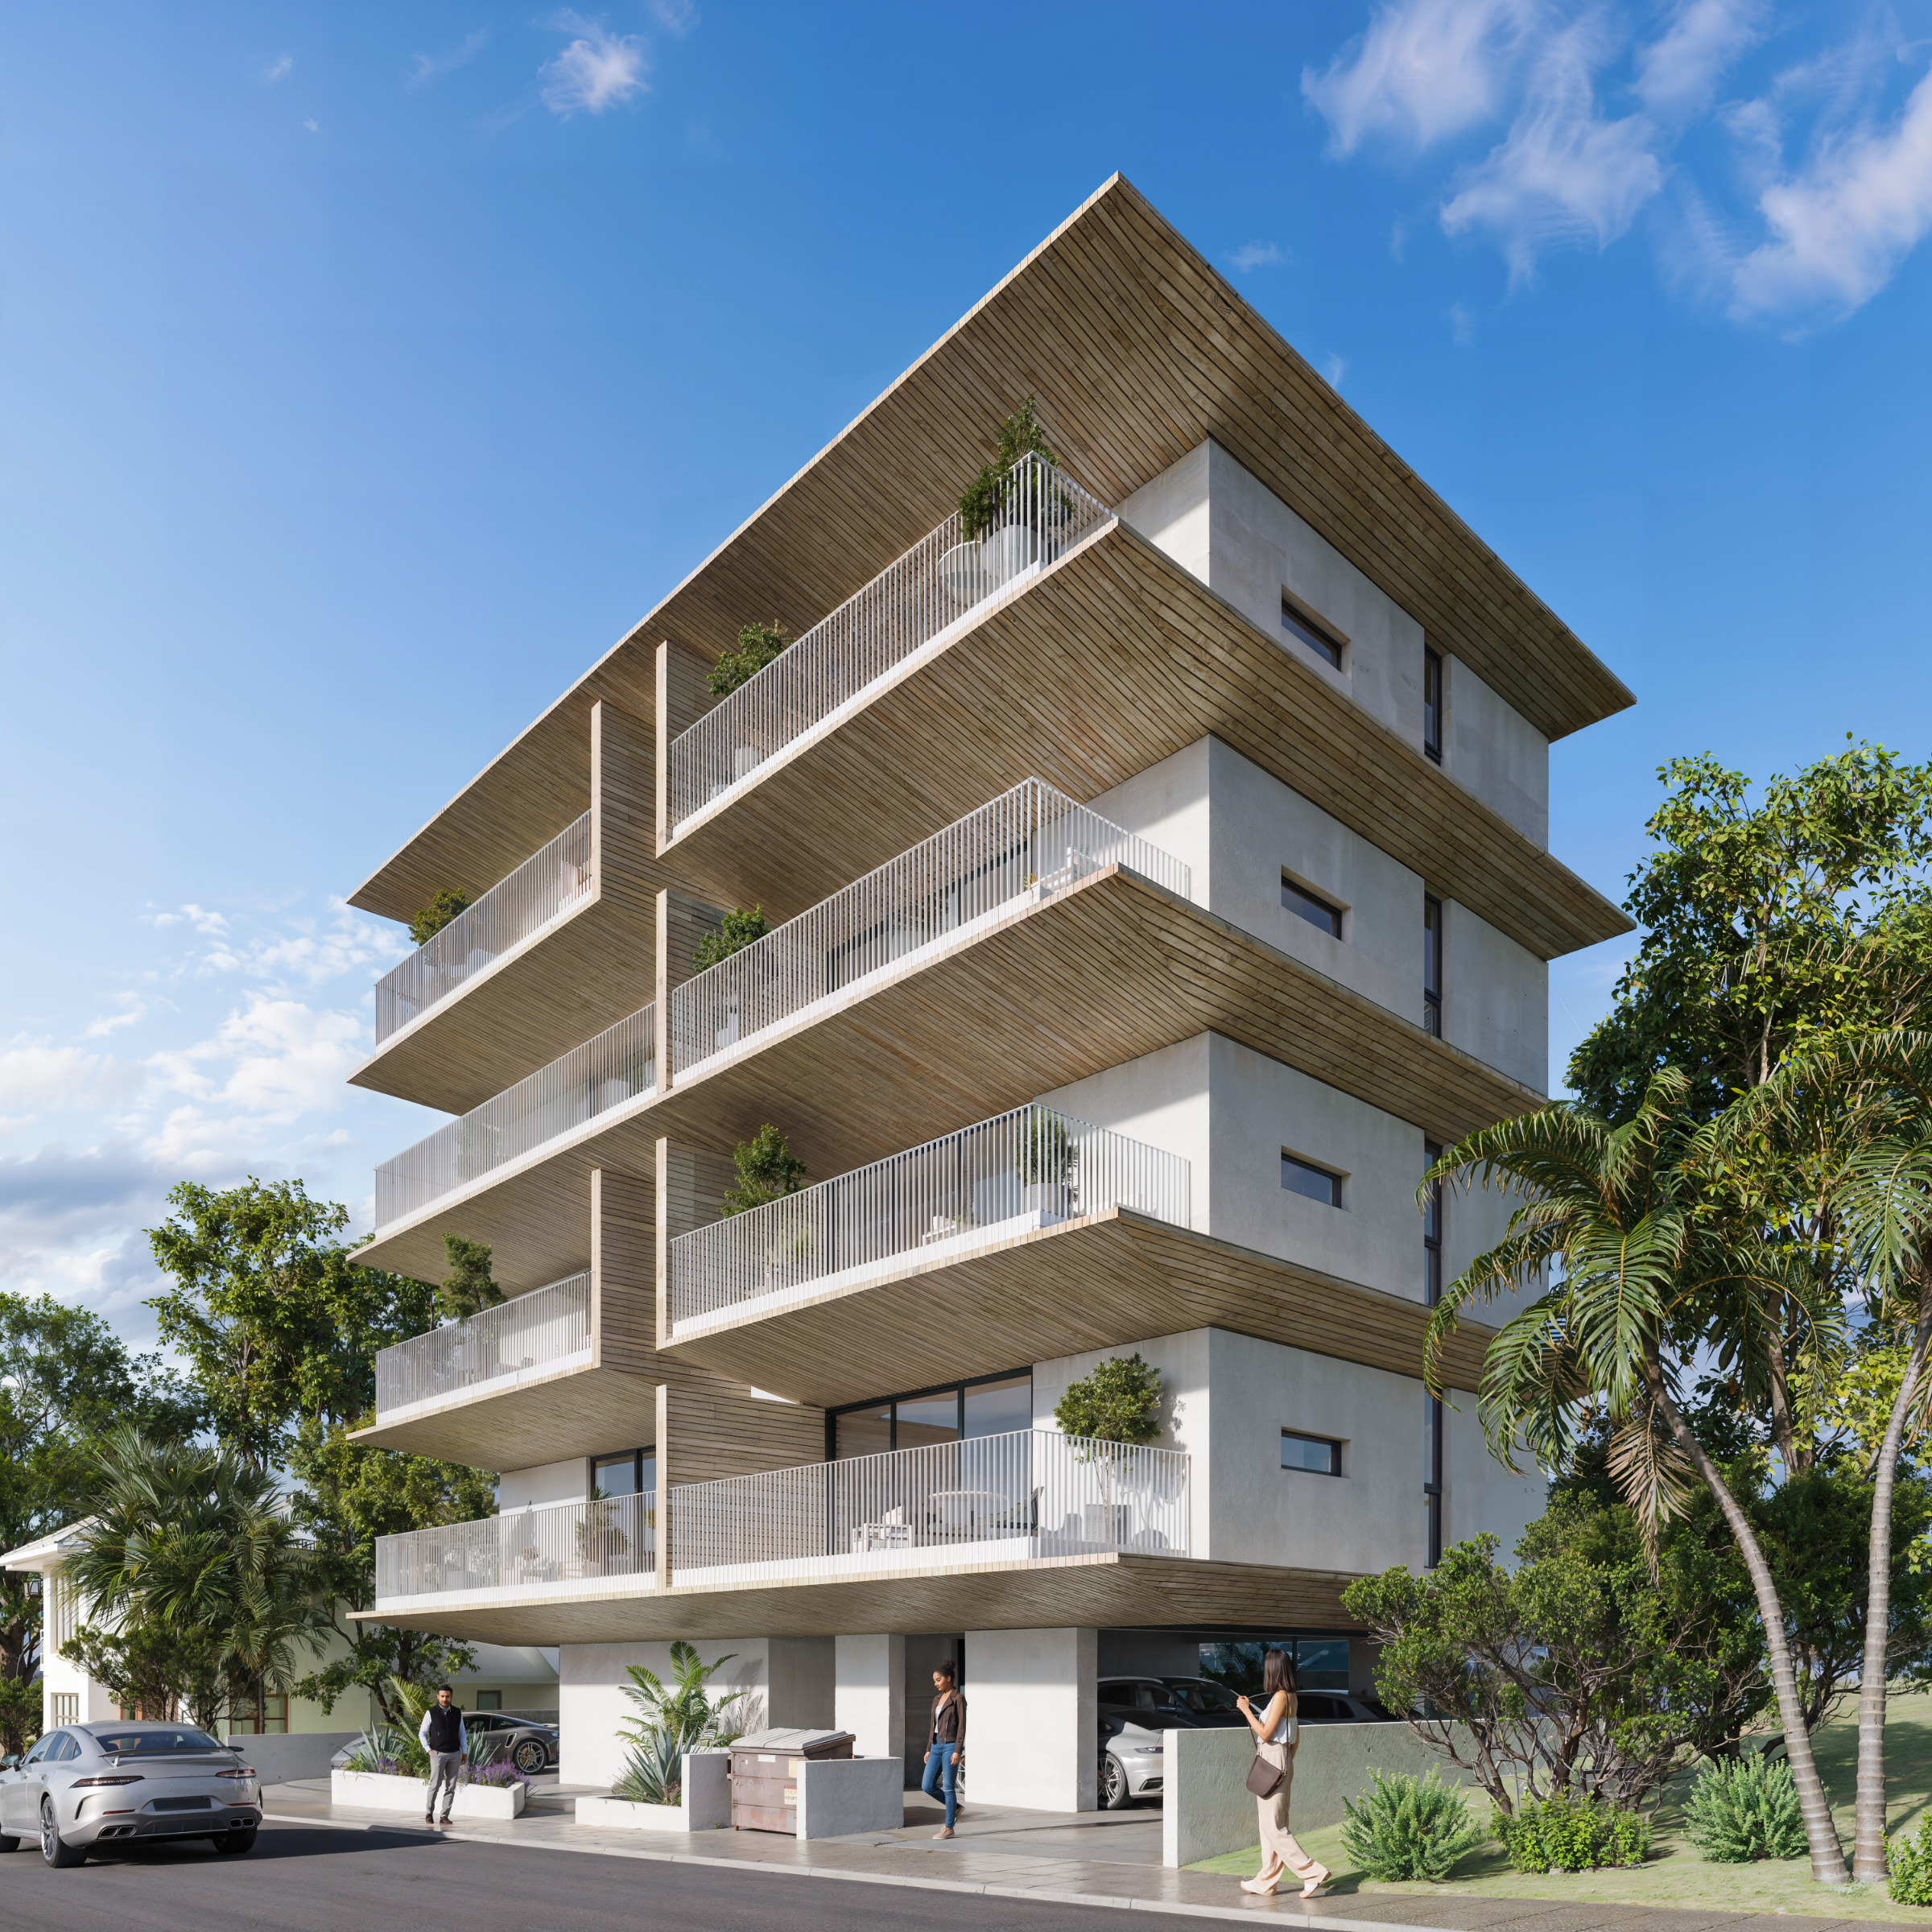
The street comes first. Agioi Omologites is one of the older residential pockets of Nicosia — low buildings, mature trees, cars that move slowly. You walk to the bakery. You walk the children to school. Then, five minutes by car, you are in the middle of the city.
Inside, each plan was drawn around one question: where does the day actually happen? Living, kitchen and dining read as one room and open through full-height glazing onto a covered veranda of 19 to 22 m² — deep enough to hold a proper table, shaded through the Cyprus summer, used from April to November. Bedrooms sit on the quieter side of the plan.
The envelope is not decorative. External thermal shell, sound and thermal insulation, waterproofed roof, solar water heater, a water pressure system, and an anti-seismic frame calculated to the Eurocodes. The result is a certified Energy Class A building — lower bills, steadier temperatures, less noise from the street.
Every home comes with a covered parking space and a storage room. Two homes are already sold. Six remain.
“We don’t persuade — we show. Thirty-eight years of building, and the same family name on the contract.”
- Eight homes across four floors — one and two bedrooms, 57–89 m² internal.
- Covered veranda with every apartment: 19 m² (1BR) and 22 m² (2BR).
- Covered parking space and private storage room per home.
- Energy efficiency class A; anti-seismic capacity to the Eurocodes.
- Built by A&A Apostolides’ own crews — not subcontracted out.
The building,
room by room
Architectural visualisations of the built design — the same drawings the site works from. Final finishes are confirmed in the specification annex to your contract.
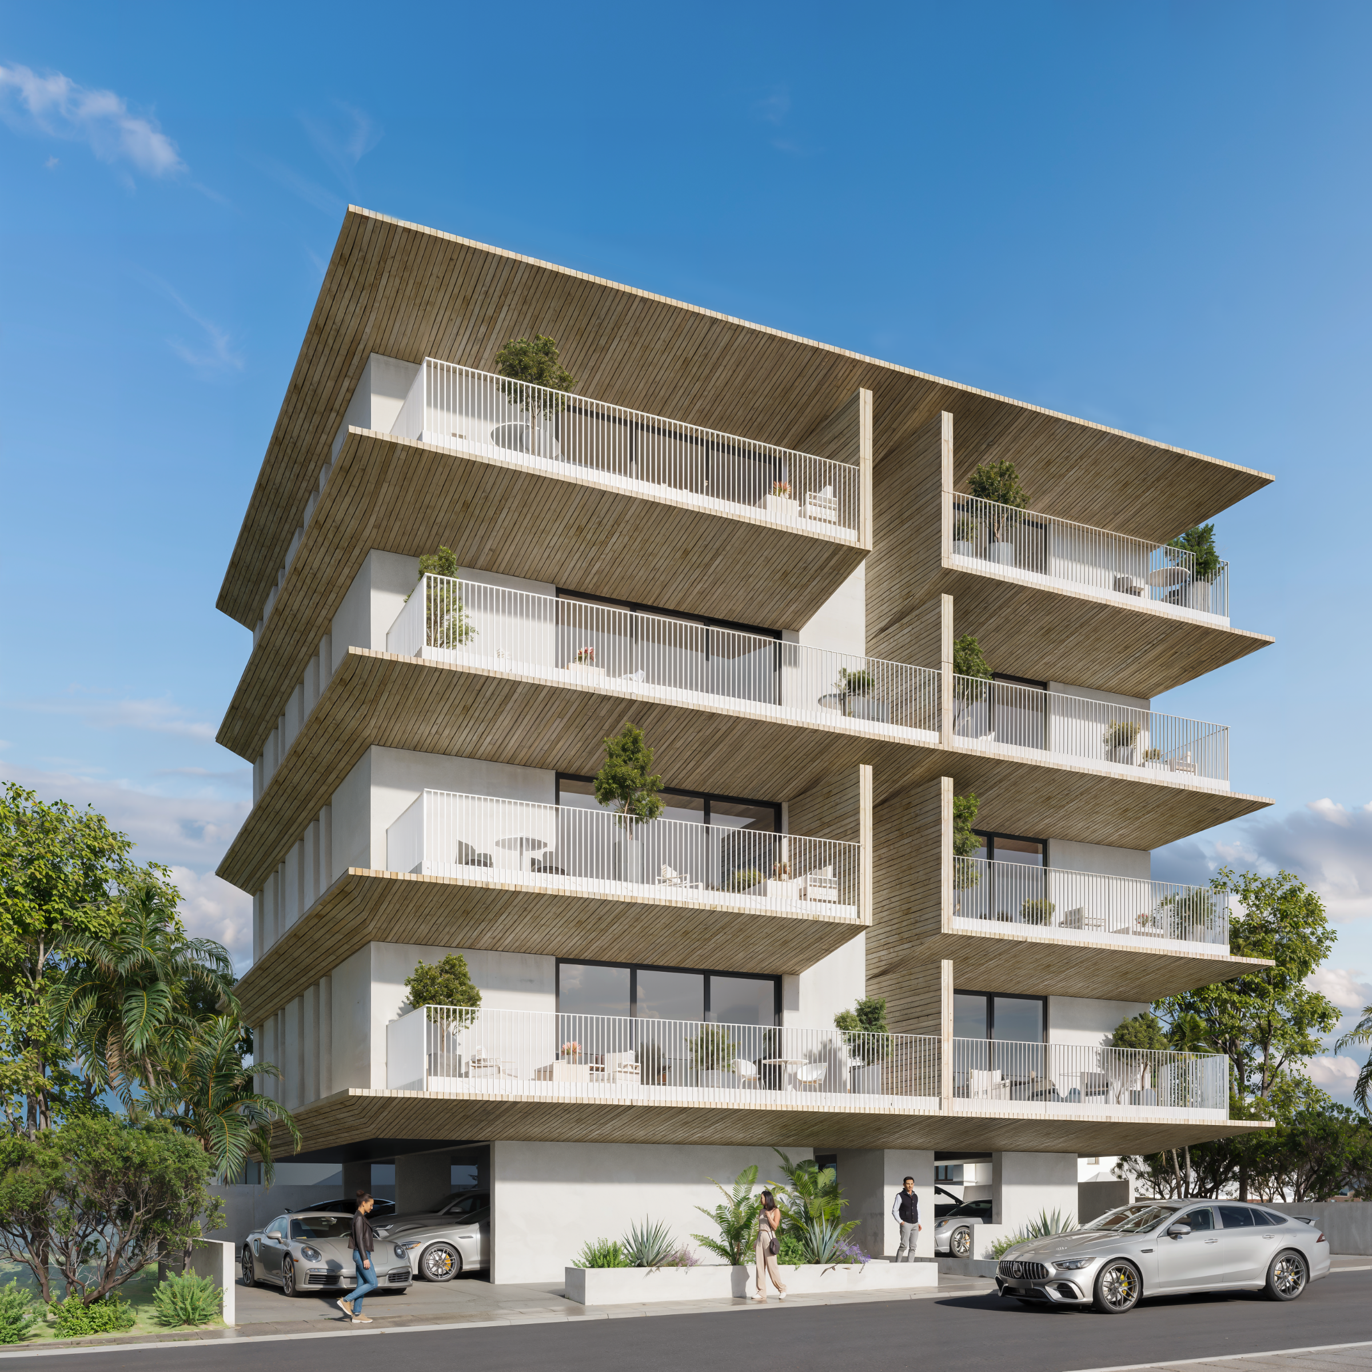
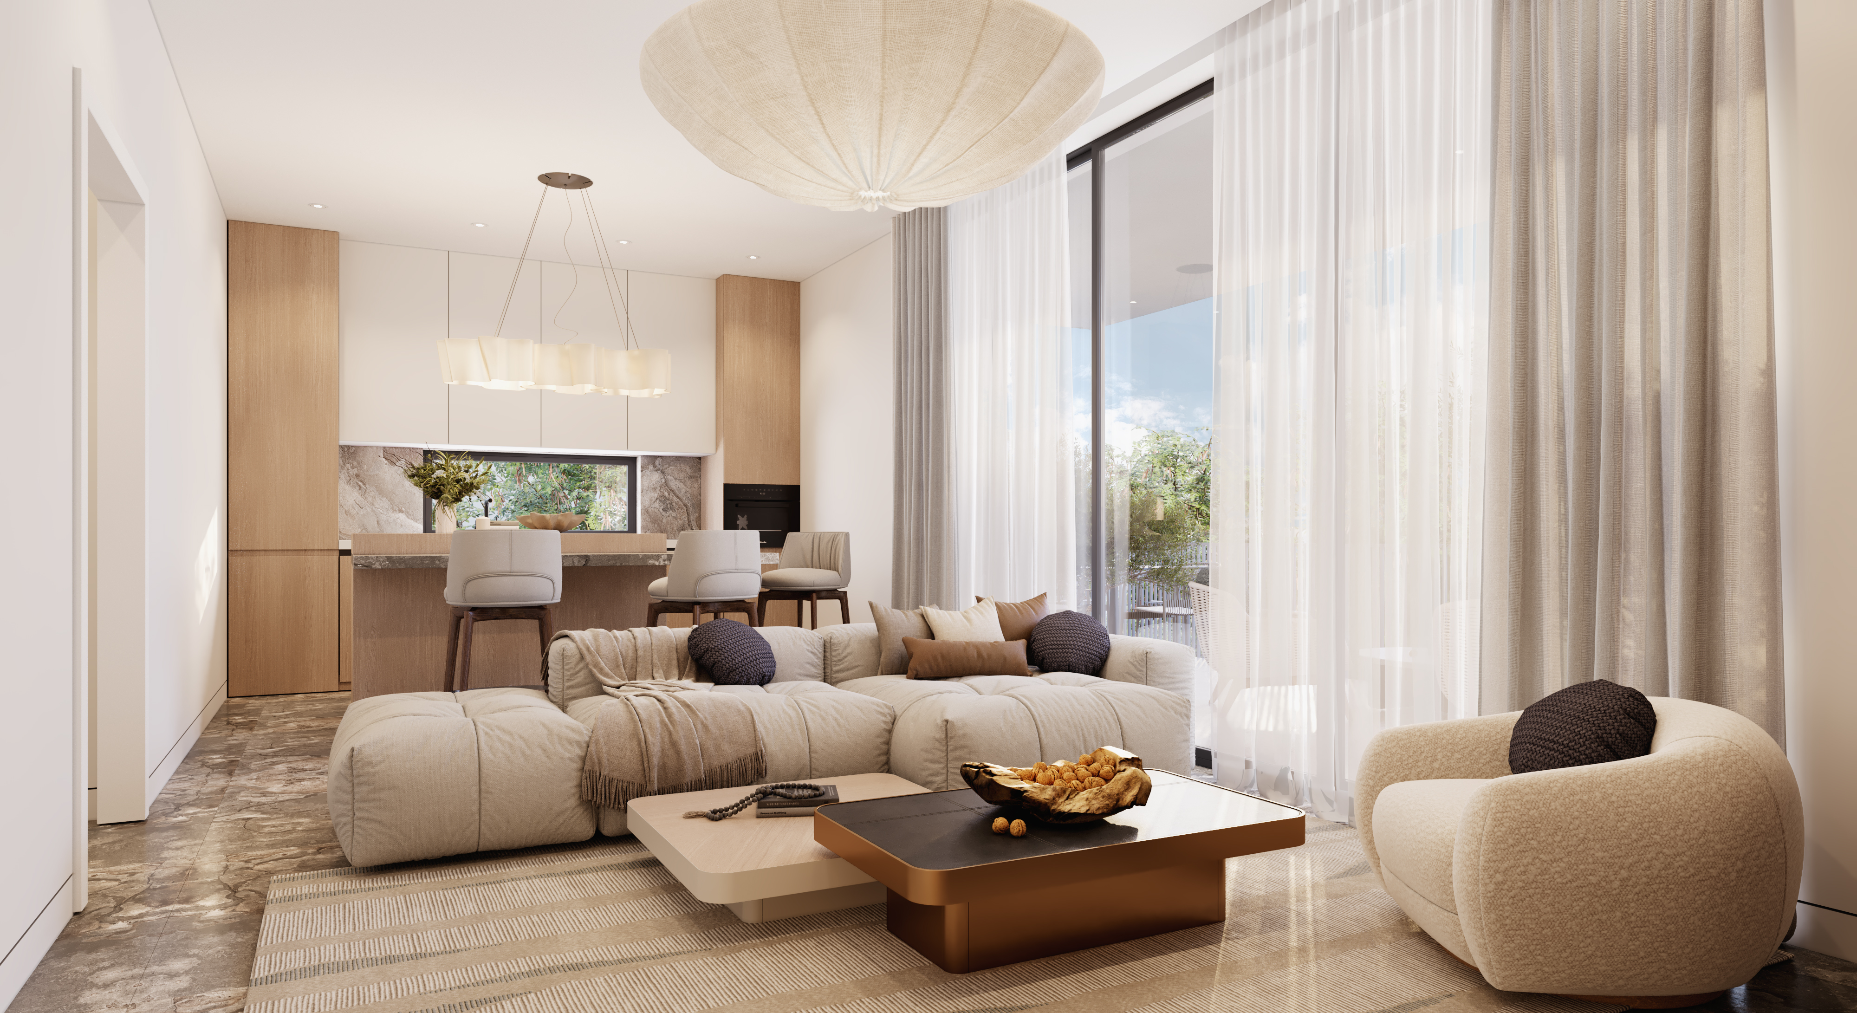
Scroll or swipe · 05 frames
II Interactive master plan
Pick your
floor, then
your home
Rotate the building, move up through the four floors and open any of the eight apartments to see its position, orientation and current status. It is the same model our sales team uses — availability is live.
Select a floor, then an apartment
Full screen supported
III Residences & floor plans
Eight plans.
Two layouts.
Two floor plans repeat over four floors: one bedroom on 57 m², two bedrooms on 89 m². Prices below are per apartment, in euro, including the covered parking space and storage room. 2 homes are sold.
One bedroom
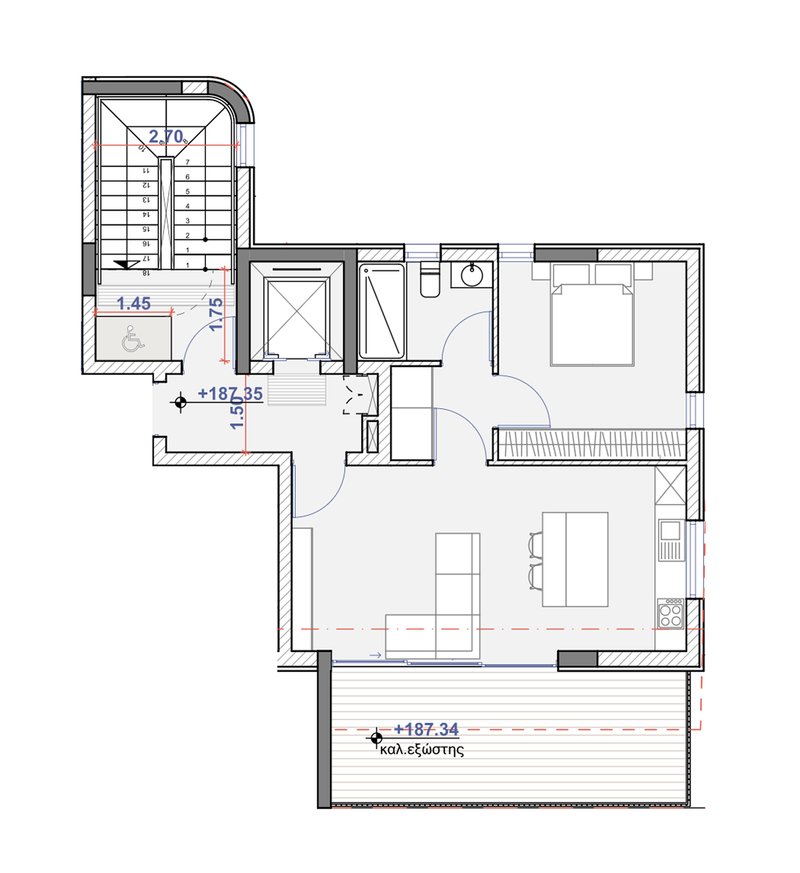
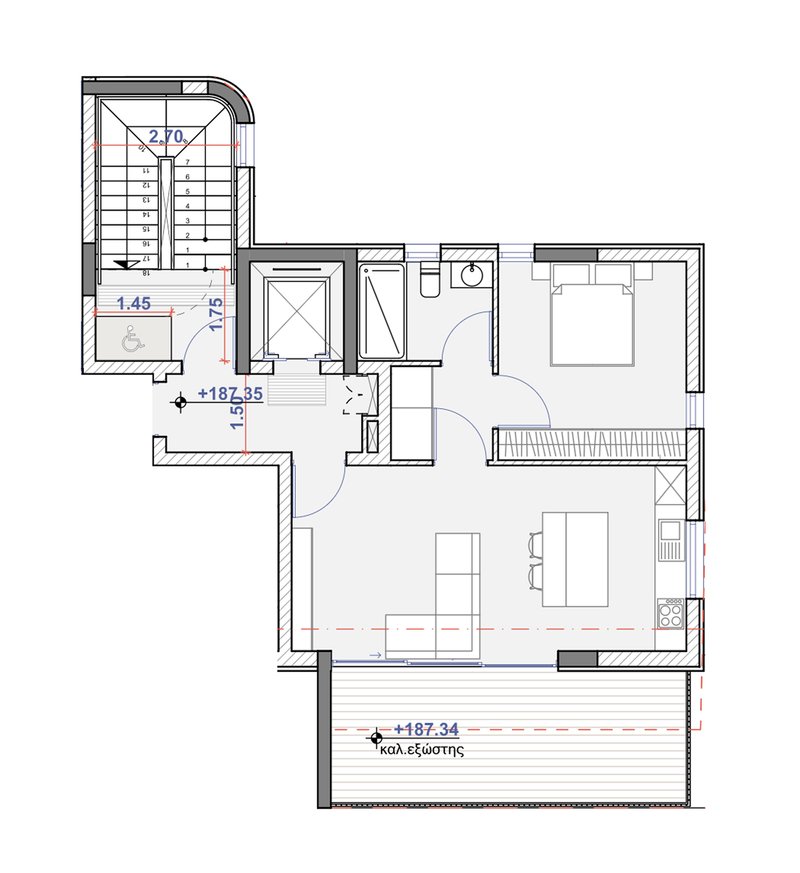
Urban Point 202
Available- Bedrooms
- 1
- Bathrooms
- 1
- Internal
- 57 m²
- Floor
- 2
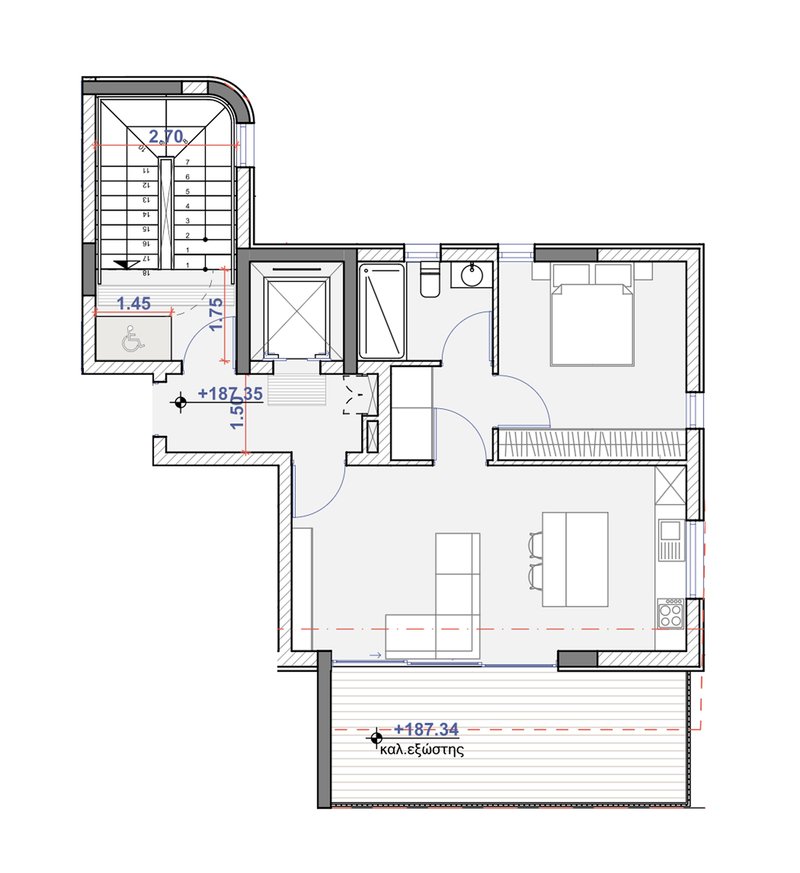
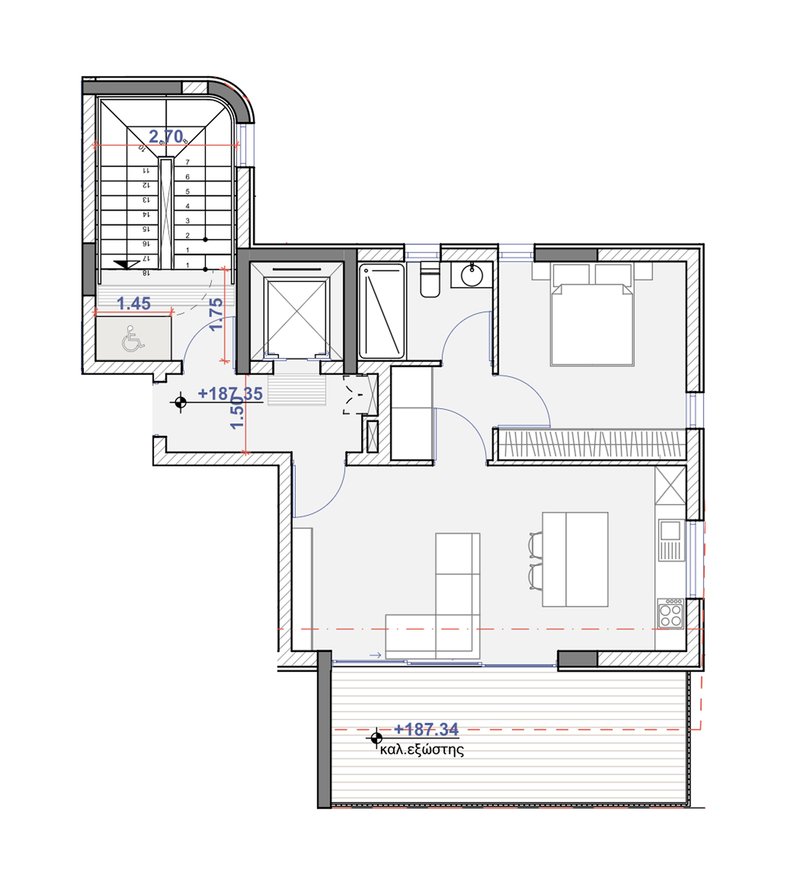
All one-bedroom homes at Urban Point are currently taken. Ask us to be notified if one is released.
Two bedroom
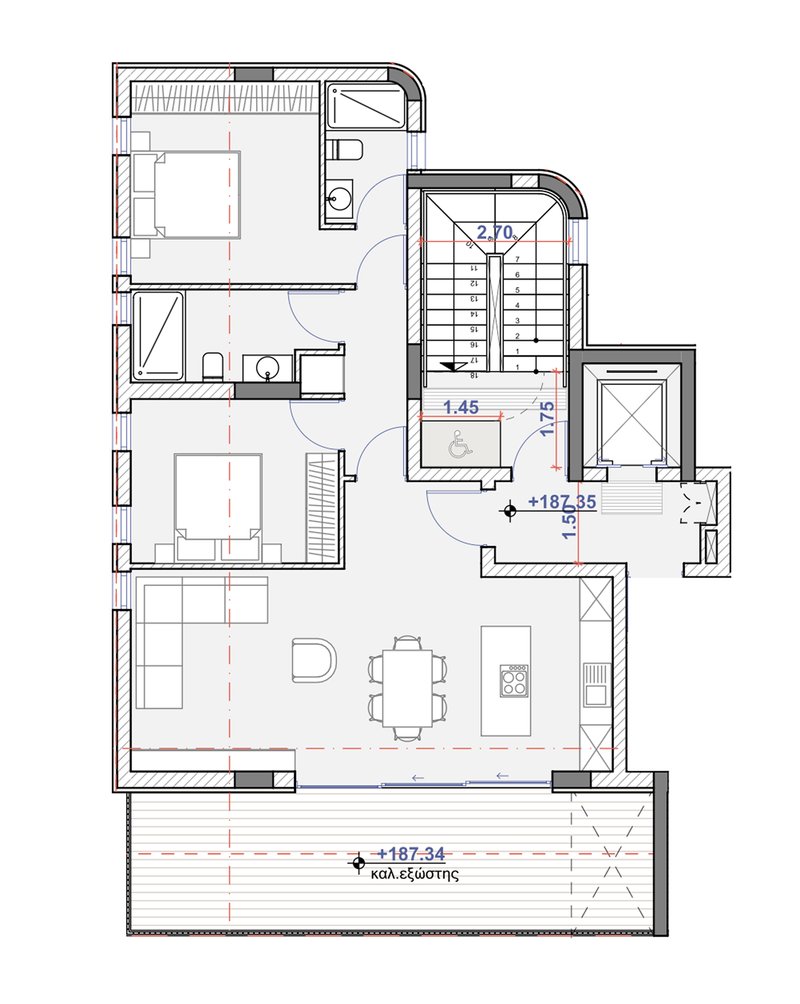
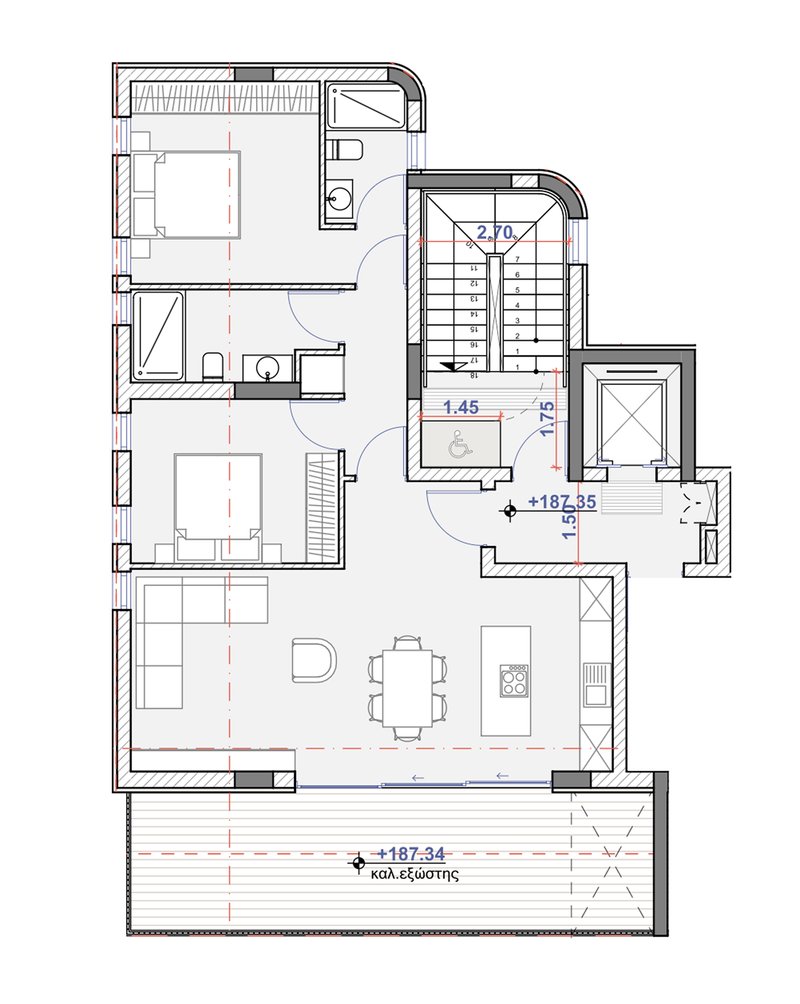
Urban Point 201
Available- Bedrooms
- 2
- Bathrooms
- 2
- Internal
- 89 m²
- Floor
- 2
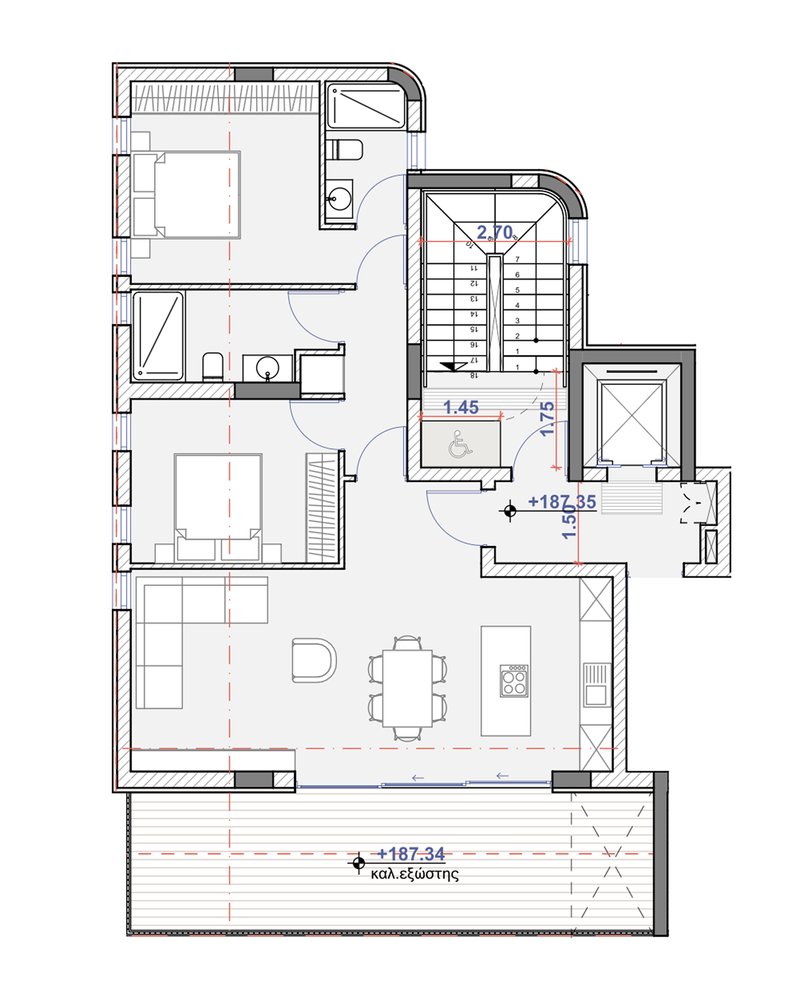
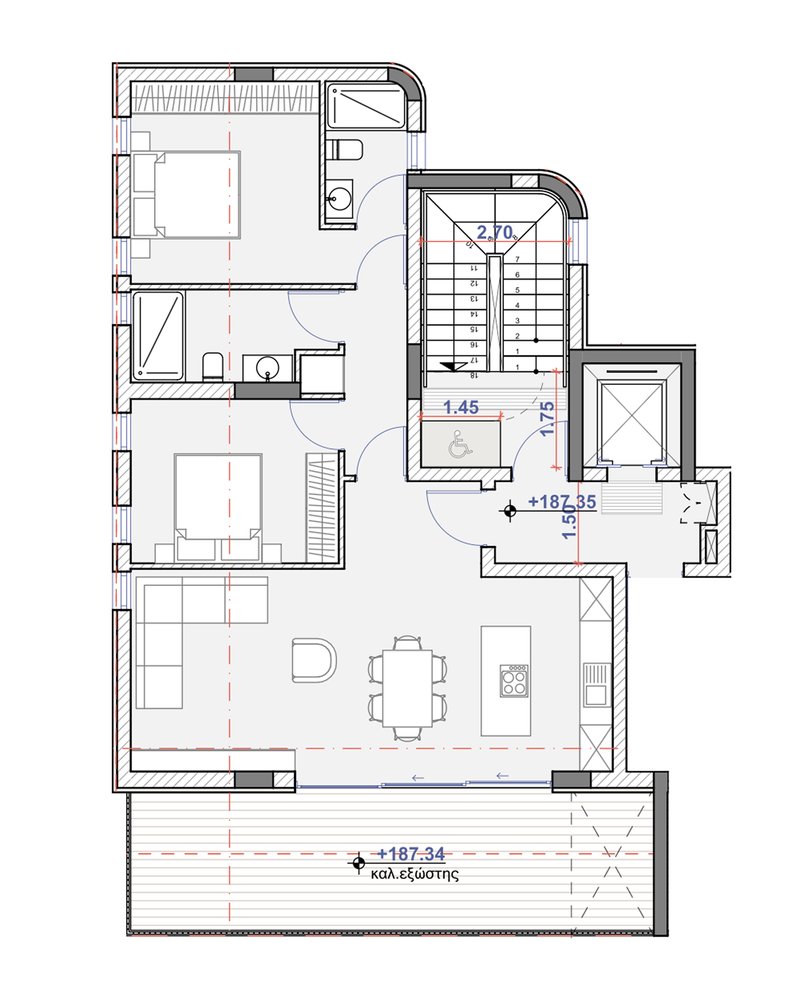
All two-bedroom homes at Urban Point are currently taken. Ask us to be notified if one is released.
Prices are in euro (€) per apartment and include one covered parking space and one storage room. Availability shown is live. Floor plan dimensions are as drawn; as-built measurements are confirmed at handover.
IV Specification
What is in
the walls
The parts of a home you never see are the ones that decide how it feels in August and how it sounds at midnight. This is what Urban Point is built with.
Structure & envelope
- Anti-seismic capacity designed in accordance with the Eurocodes
- External thermal shell to the full façade
- Sound & thermal insulation between homes and to the outside
- Waterproofed roof
Energy & comfort
- Energy efficiency class A certification
- Solar water heater per apartment
- Water pressure system
- Covered veranda, 19–22 m², to every home
Everyday practicals
- Covered parking
- One parking space allocated per apartment
- Private storage room per apartment
- Eight homes only — low shared costs, quiet common areas
V Location
Agioi
Omologites
A residential grid west of the old town: apartment blocks of three and four floors, mature trees, small squares. Schools, bakeries and the Pedieos green corridor are on foot; the centre of Nicosia is a short drive.
- Neighbourhood cafés & bakeriesApprox. 3 min walk
- Primary schools & kindergartensApprox. 7 min walk
- Neighbourhood park & Pedieos green corridorApprox. 10 min walk
- Supermarket & everyday shopsApprox. 5 min walk
- Nicosia city centre / Makariou AvenueApprox. 5 min drive
- Nicosia General HospitalApprox. 10 min drive
- Motorway A1 towards LimassolApprox. 8 min drive
Pedieos corridor
Old town · Venetian walls
Agioi Omologites
Makariou Ave
Urban Point
35.1577° N, 33.3559° E
Open in Maps
Walking and driving times are approximate, measured from the plot in normal traffic. We will walk the neighbourhood with you at the viewing.
VI Payment & purchase
Three steps,
written down
Stage payments are tied to construction progress and set out in full in your sale contract before you sign anything. Nothing is due until the contract is agreed by your lawyer.
01
Reservation
You choose the apartment and we take it off the market. A reservation deposit is held against the purchase price while contracts are drafted.
Refundable per the reservation terms
02
Contract & deposit
Your lawyer reviews the sale contract, the specification annex and the plans. On signature the contract is lodged with the Cyprus Land Registry and the first instalment falls due.
Amounts stated in the contract, in €
03
Stage payments to handover
The balance is paid in instalments against certified construction stages, with the final instalment on delivery. Scheduled handover: December 2027.
Final instalment on handover
Reduced-rate VAT on a first permanent residence in Cyprus may apply subject to eligibility criteria and Tax Department approval — we will put you in touch with the relevant advisers. Transfer fees, VAT and legal fees are payable in addition to the purchase price. All figures are in euro (€).
VII The developer
A&A
Apostolides
A family company from Nicosia. The contracting arm has been building since 1987; the development arm builds homes under the same standard. Hospitals, schools, embassies and government buildings sit alongside residential work in the record — and the same crews build both.
38Years of building, since 1987
1992Development arm established
AEnergy efficiency class, Urban Point
8Homes — built in-house, not subcontracted
- ISO 9001 quality management, ISO 14001 environmental management, ISO 45001 occupational health & safety
- Structural design in accordance with the Eurocodes
- Public-sector record: hospitals, schools, embassies and government buildings across Cyprus
- Family ownership since 1987 — the same name signs the contract and answers for the result
- Delivered on the contracted date, with our own site teams
VIII Questions
Asked
before you
If your question is not here, ask it at the viewing — or send it with your enquiry and we will answer in writing.
Can I see it before it is built?
Yes. Viewings are private and by appointment: we walk the plot and the street with you, show the drawings and specification, and take you through the interactive master plan floor by floor. For units 201 and 202 there is also a 360° virtual tour of the finished layout. Where an A&A building of the same generation is complete nearby, we can arrange to show you the built quality in person.
What exactly is included in the price?
The apartment as drawn, its covered veranda, one covered parking space and one storage room. The full finishes list — floors, joinery, sanitaryware, electrical and mechanical provisions — is annexed to the sale contract, so what you agree is what is built. VAT, transfer fees and legal fees are payable in addition.
When is handover, and what if it slips?
The project is at planning stage with scheduled completion in December 2027. The delivery date and the consequences of delay are contractual, not verbal. We build with our own crews, which is the main reason our dates hold.
Can I arrange financing, and can we discuss it in person?
Cyprus banks lend on off-plan purchases with a contract lodged at the Land Registry. We provide the documentation package banks ask for and can sit with you and your bank or broker at our Nicosia office to go through the schedule of payments before you commit.
Is Energy Class A something I will actually notice?
In running costs and in comfort. The external thermal shell, insulated party walls, waterproofed roof and solar water heater mean the apartment holds its temperature instead of chasing it, and the summer cooling load is materially lower than an older Nicosia block of the same size.
Only eight homes — what does that mean for me?
Two apartments per floor, so no long corridors and no apartment overlooking another. Common expenses are shared across a small building with modest shared plant, and building decisions are taken by a handful of neighbours rather than a committee.
Can a non-resident buy?
Yes. Purchases by non-residents are established practice in Cyprus; your lawyer handles the permit where required and the contract is lodged at the Land Registry to protect your position until title transfer. We work with the documentation you and your lawyer need throughout.
IX Private viewing
Come and
stand on
the street
- Urban Point — Ayioi Omoloyites, Nicosia, Cyprus
- Viewings by appointment
- Urban Point brochure (PDF)
- apostolides.com.cy
Prefer to read first? The brochure carries the plans, the specification and the price list.
Request a viewing
Two fields. We call you back the same working day.
Thank you — request received
We will call you back to agree a time at Urban Point. In the meantime, the brochure has the plans and the full specification.
Download brochure